



Address
247 Forest Ave, Cohasset, MA
Price
$ 1,295,000
Property Attributes
- MLS#73569071
- TypeSingle Family
- Listing Status Active
- CountyNORFOLK
- CityCohasset
- AreaBlack Rock
- Zip02025
- Style
- Year Built1949
- Taxes$ 15315
- Price$ 1,295,000
- Bedrooms5
- Full Bathrooms3
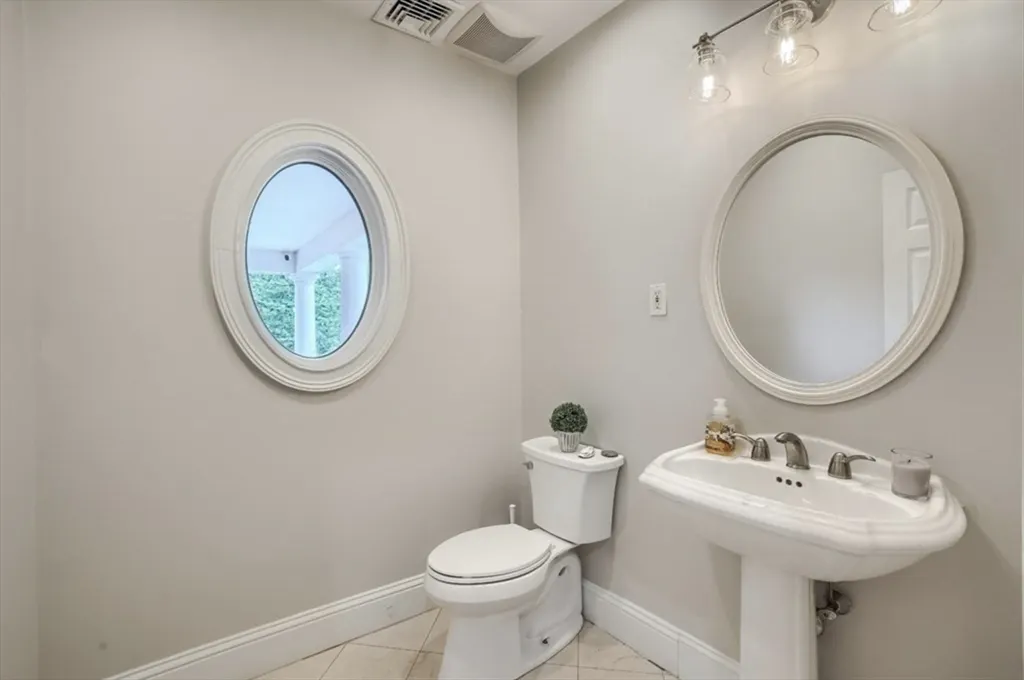
- Half Bathrooms1
- Sqr Footage5006
- Lot Size0.46 Acres
Data Source:
Massachusetts MLS Property Info Network (MLSPIN)
Property Description
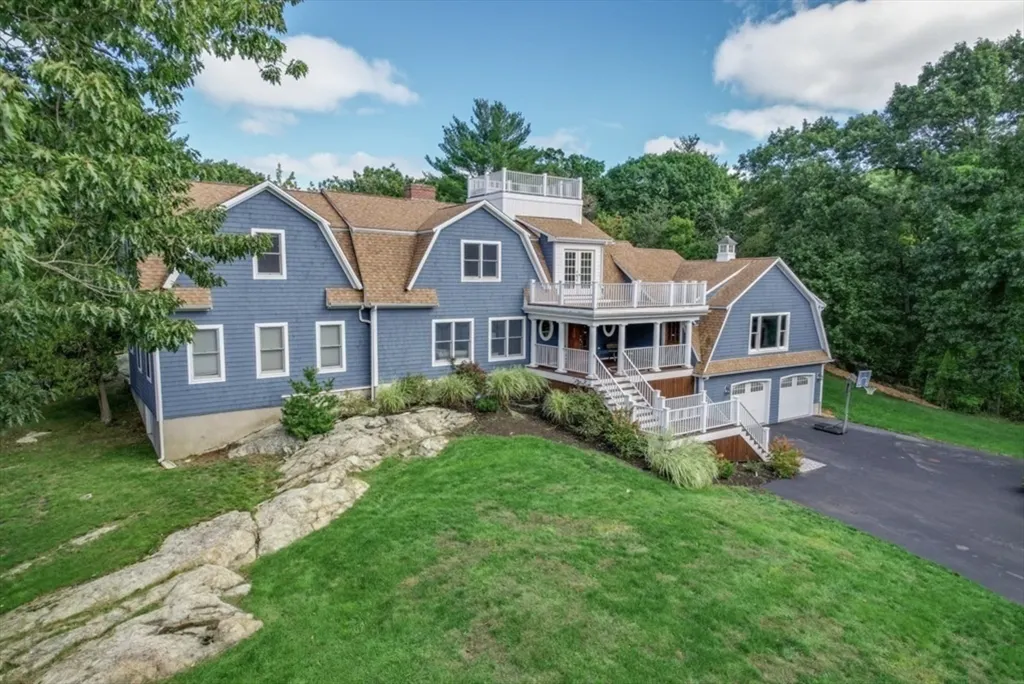
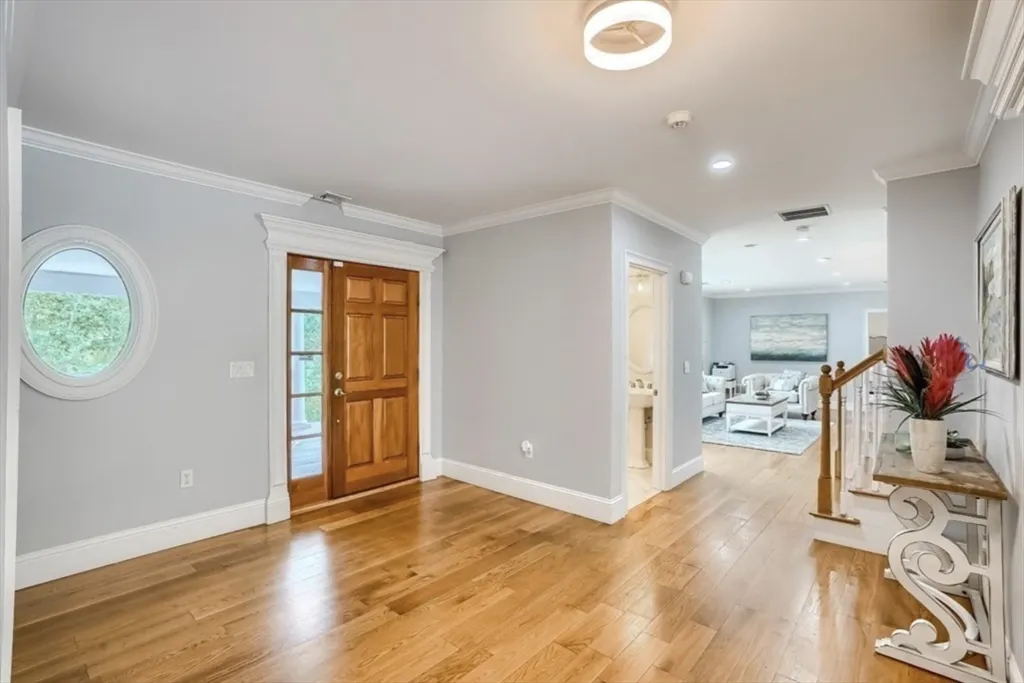
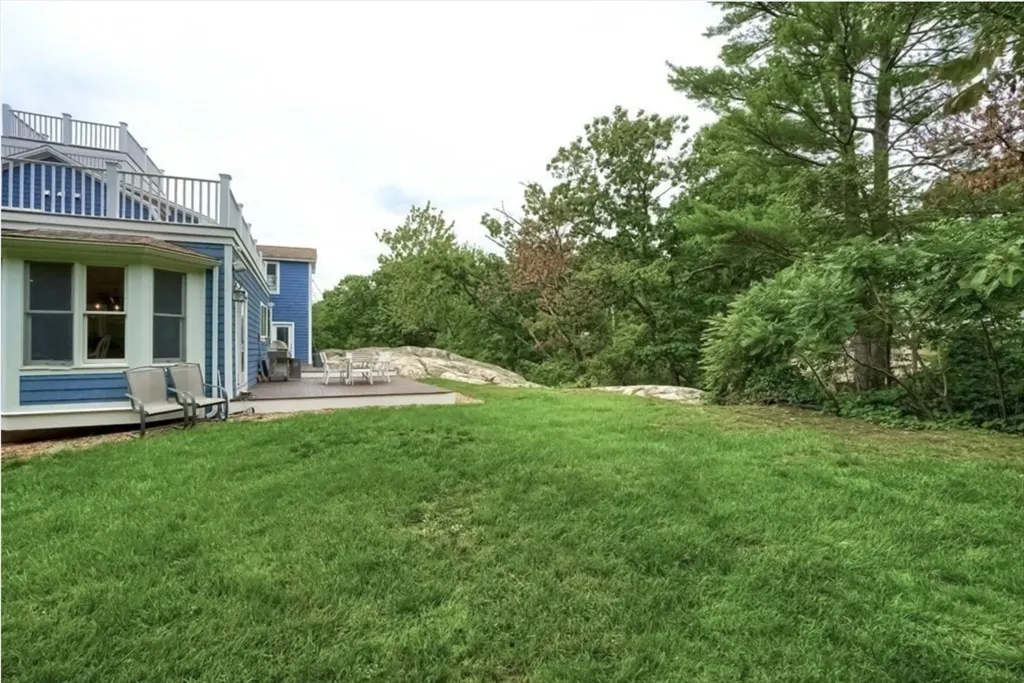
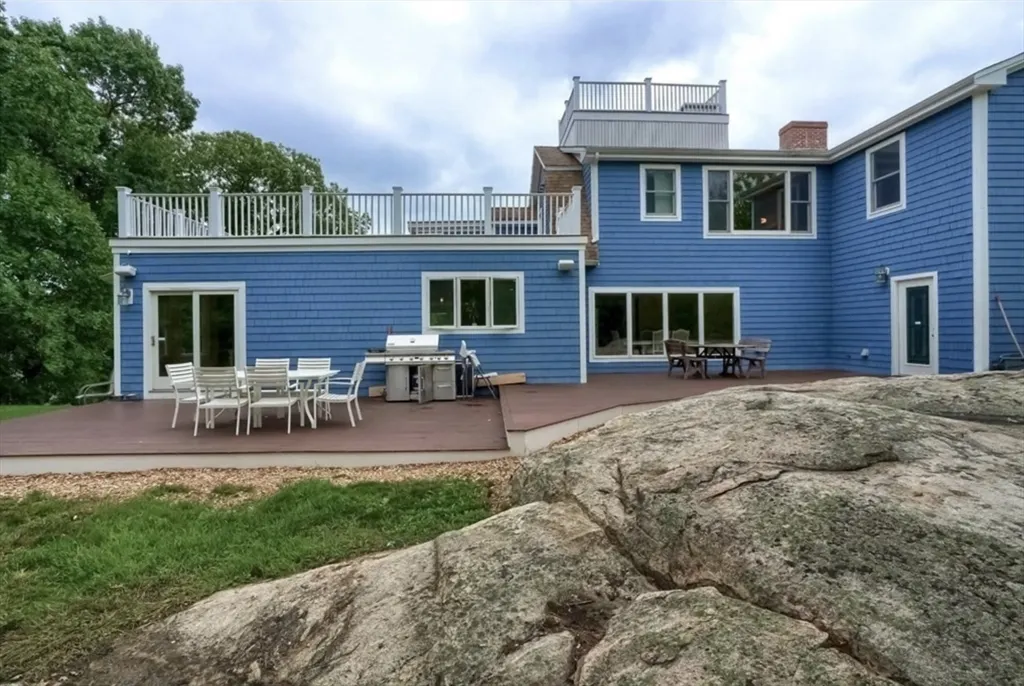
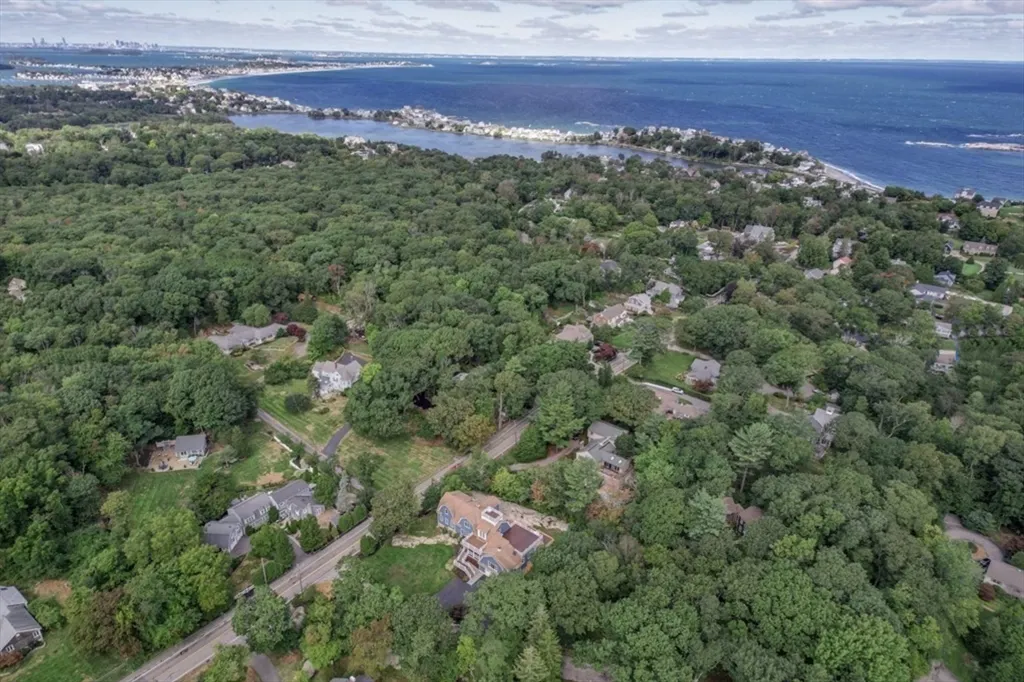
Open house is cancelled-Wednesday !Great opportunity! 5 bedroom 3.5 bath close to all beaches, short distance to the Cohasset Village with all the shops and restaurants, and the commuter boat & rail to Boston! THIS is a broker marketed sale by Trustee and authorized by the Bankruptcy Court. The Seller, the Bankruptcy Trustee, has never occupied the property and makes no warranties and/or representations as to its condition. The property is being sold AS IS, WHERE IS. The buyer to assume smoke and carbon monoxide inspection and installation, Title V Inspection. Will sell by Order and Trustee's deed, with Marketable Insurance and Free and Clear of Liens and Encumbrances. Please read attached documents prior to submitting offer.
| High School |
|---|
| CHS High School |
| Price History | |
|---|---|
| 8/27/2026 | Listed $1,395,000 |
| 9/11/2026 | 8$1,295,000 |
General Features
| Sewer | Private Sewer |
|---|---|
| Heating | Forced Air,Natural Gas |
| Cooling | Central Air |
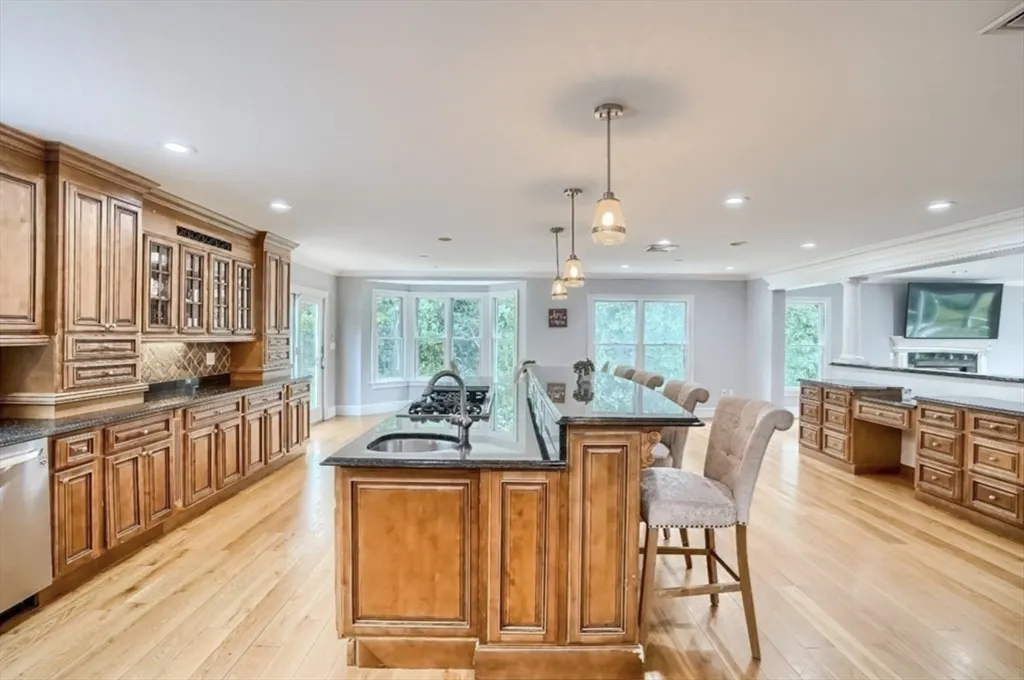
| Utilities | for Gas Range,for Gas Oven,Washer Hookup |
| Roof | Shingle,Rubber |
| Appliances | Gas Water Heater,Range,Oven,Dishwasher,Refrigerator |
| Zoning | RB |
| Garage Spaces | 2 |
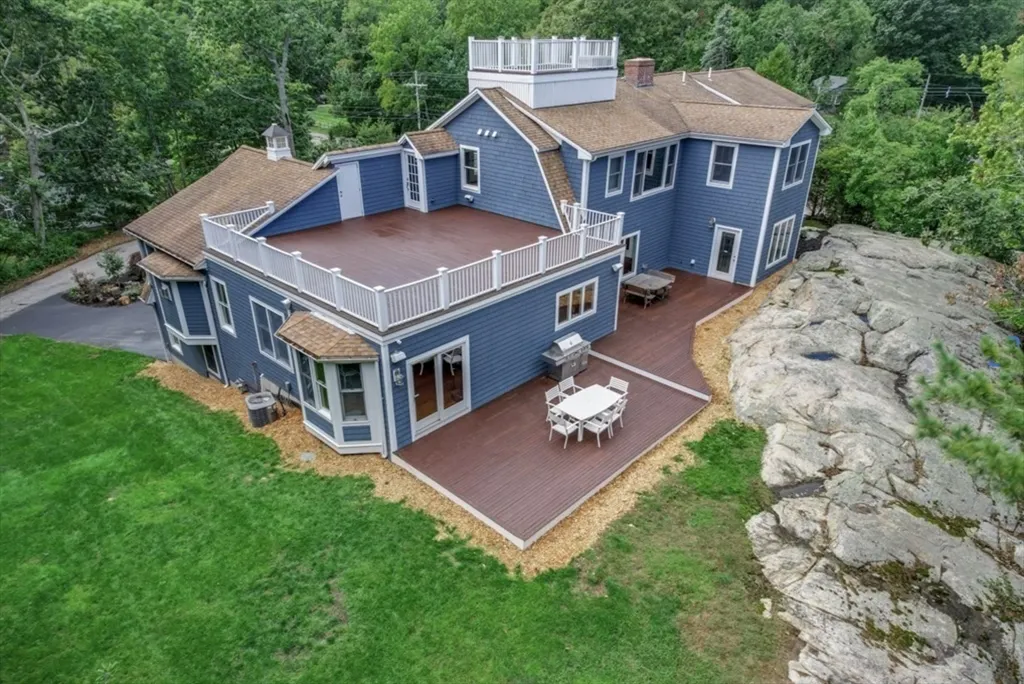
| Patio/Porch Features | Deck - Wood |
| Construction Materials | Frame |
| Year Built | 1949 |
| Property Subtype | Single Family Residence |
| Tax Year | 2026 |
| Parcel Number | M:00C2 B:0011 L:0072,61916 |
| Waterfront Features | Ocean |
| Community Features | Shopping,Golf,Medical Facility,Conservation Area,Highway Access,House of Worship,Public School,T-Station |
| County | Norfolk |
| Property Type | Residential |
| HOA | No |
| Attached Garage | Yes |
| Garage Y/N | Yes |
| Waterview | No |
| Total Rooms | 8 |
| Full Baths | 3 |
| Status | Active |
| Directions | 3A to King St to Forest Ave |
| High School | Chs |
| City | Cohasset |
| Disclosures | The Seller,the Bankruptcy Trustee,has never occupied the property and makes no warranties and/or representations as to its condition. The property is being sold AS IS,WHERE IS |
| Senior Community Y/N | No |
| MLS Area | Black Rock |
| Lot Size Units | Acres |
| Lot Size Square Feet | 20203 |
| Carport Y/N | No |
| Property Attached Y/N | No |
| Year Built Details | Renovated Since |
| Tax Annual Amount | 15315 |
| Home Warranty Y/N | No |
| Building Area Units | Square Feet |
| Primary Bedroom Level | Main,First |
| Standard Status | Active |
| Year Built Source | Public Records |
| Tax Assessed Value | 1349300 |
| Certified Treated | Unknown |
Interior Features
| Interior Amenities | 3/4 Bath |
|---|---|
| Flooring | Tile,Hardwood,Flooring - Stone/Ceramic Tile |
| Total Fireplaces | 2 |
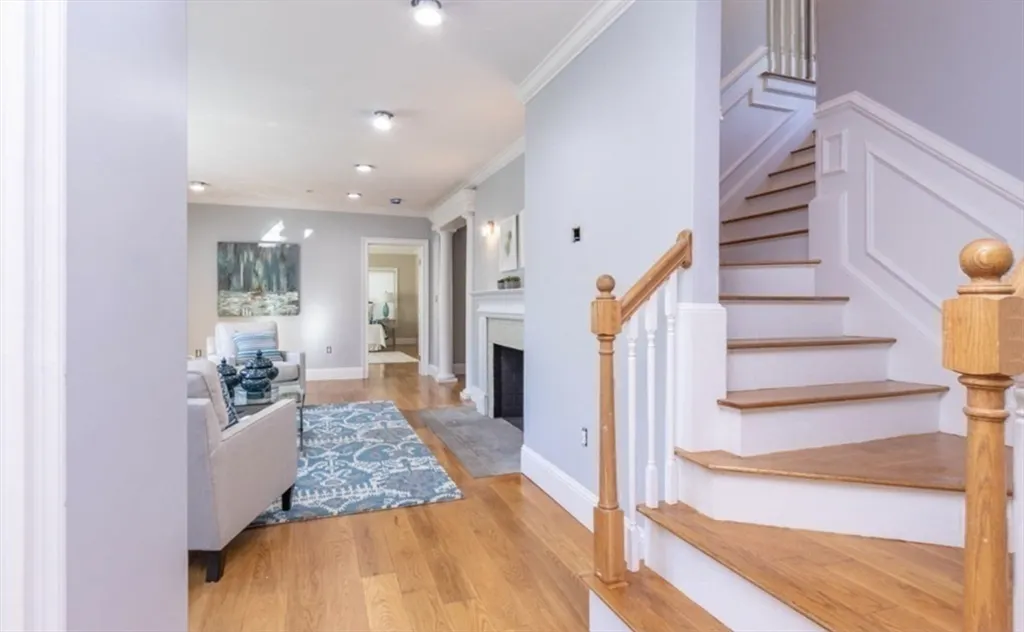
| Fireplace Features | Dining Room,Living Room |
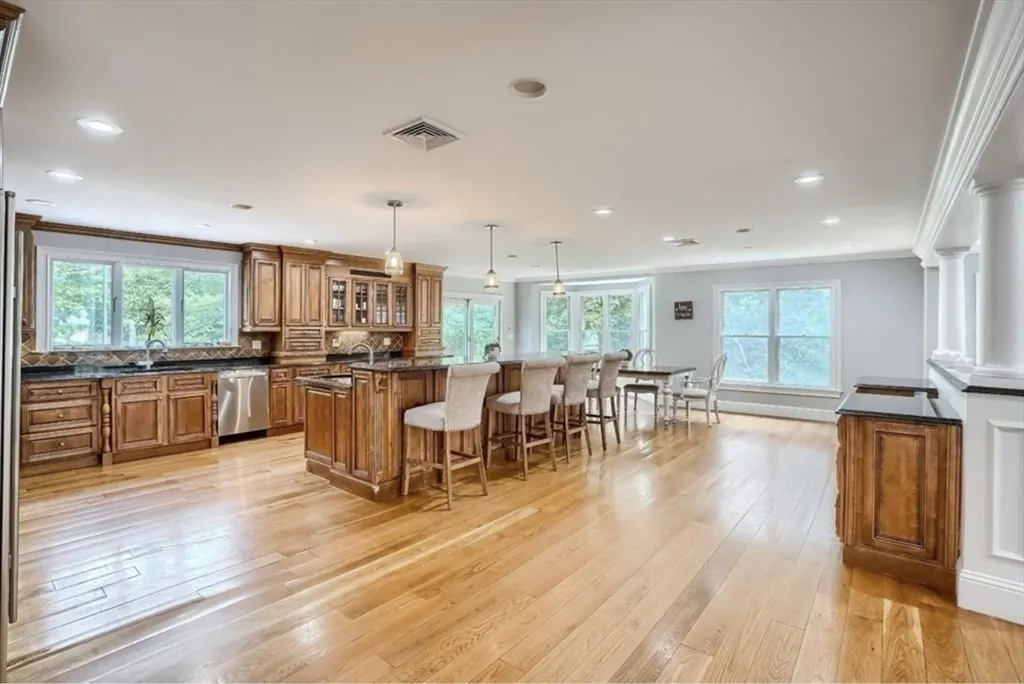
| Kitchen Level | Main,First |
| Air Conditioning Y/N | Yes |
| Heating Y/N | Yes |
| Fireplace Y/N | Yes |
| Above Grade Finished Area | 5000 |
| Half Baths | 1 |
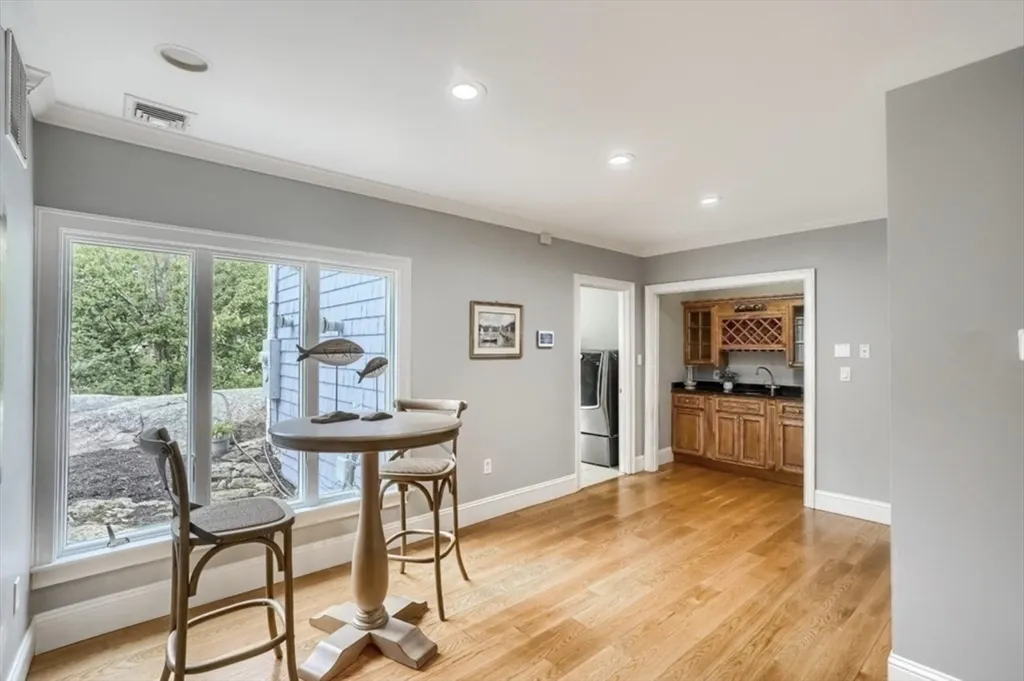
| Laundry Features | Flooring - Hardwood,Flooring - Stone/Ceramic Tile,Main Level,First Floor,Washer Hookup |
| Total Bedrooms | 5 |
| Living Room Level | Main,First |
| Main Level Bedrooms | 1 |
| LivingAreaSource | Public Record |
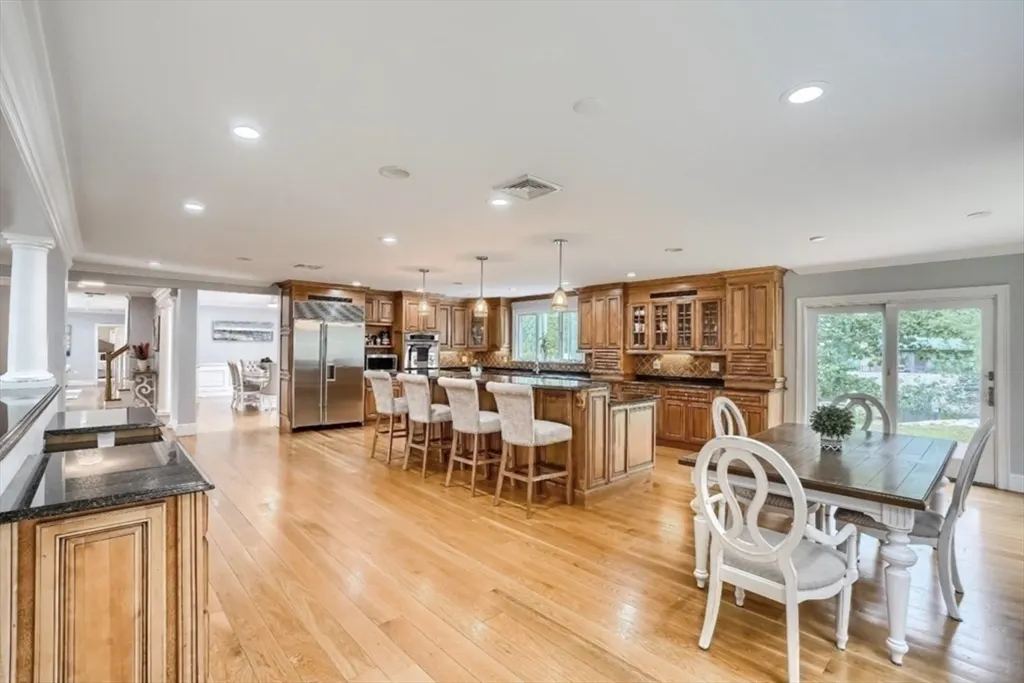
| Kitchen Features | Bathroom - Half,Flooring - Hardwood,Dining Area,Countertops - Stone/Granite/Solid,Kitchen Island,Exterior Access |
| Total Baths | 4 |
| Primary Bathroom Features | Yes |
| Living Room Features | Flooring - Hardwood,Cable Hookup,High Speed Internet Hookup,Open Floorplan |
| Bedroom 4 Features | Closet,Flooring - Hardwood |
| Bedroom 3 Features | Closet,Flooring - Hardwood |
| Bedroom 2 Features | Closet,Flooring - Hardwood |
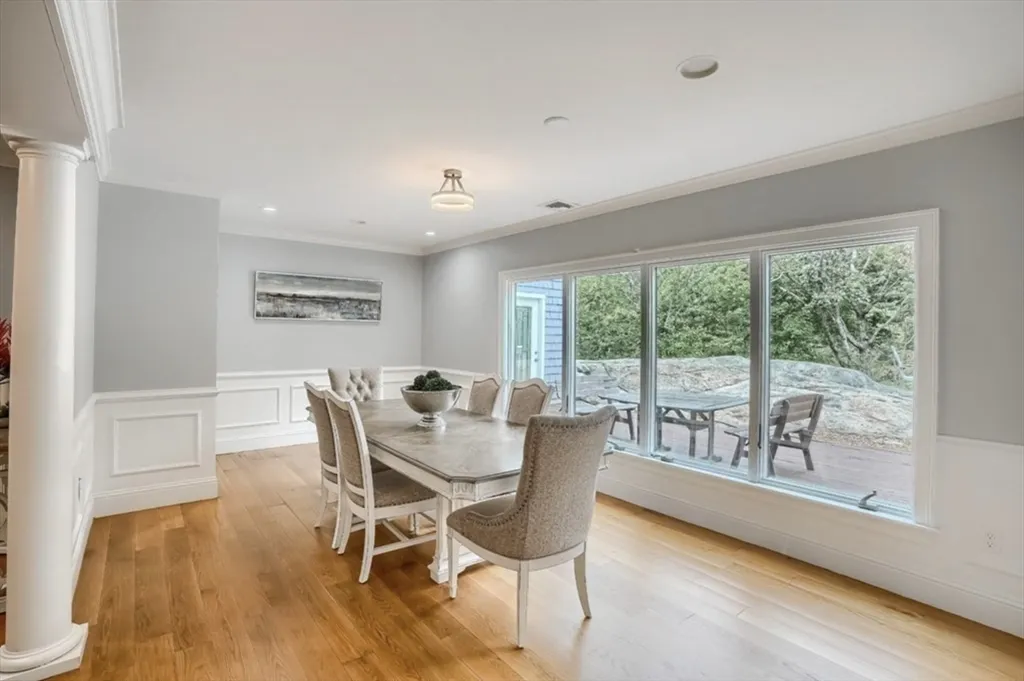
| Dining Room Features | Flooring - Hardwood,Open Floorplan |
| Primary Bedroom Features | Bathroom - Full,Closet,Flooring - Stone/Ceramic Tile |
| Family Room Level | Main,First |
| Family Room Features | Flooring - Hardwood,Open Floorplan |
| Dining Room Level | Main,First |
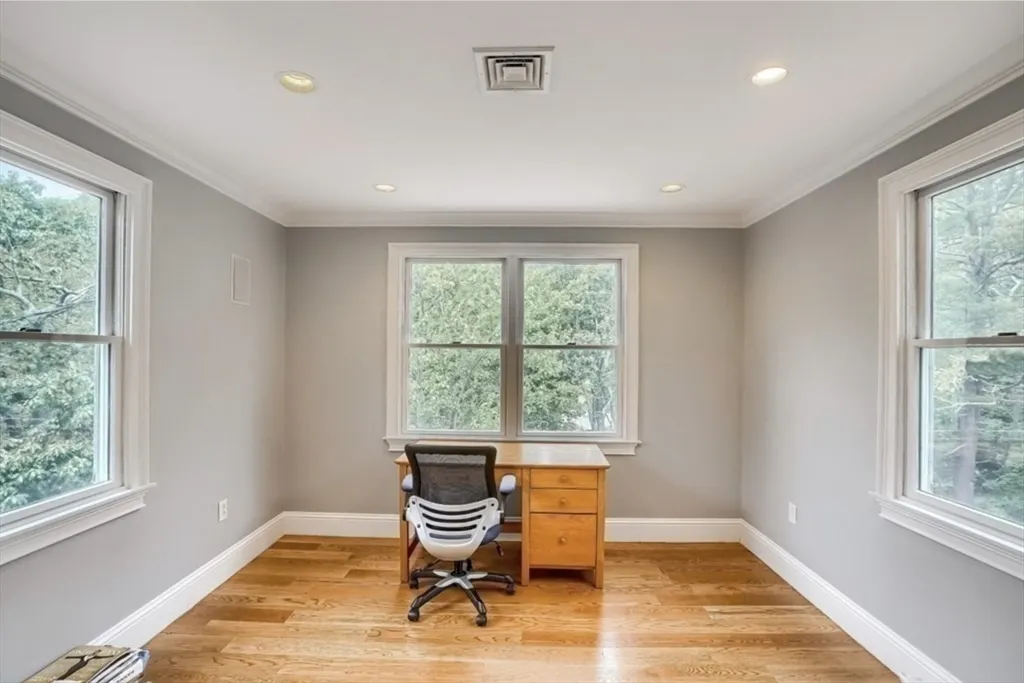
| Bedroom 5 Level | Second |
| Bedroom 5 Features | Closet,Flooring - Hardwood |
| Bedroom 4 Level | Second |
| Bedroom 3 Level | Second |
| Second Bedroom Level | Second |
| Bathroom 1 Level | First |
| Bathroom 2 Level | First |
| Bathroom 3 Level | Second |
Exterior Features
| Exterior Amenities | Deck - Wood,Sprinkler System |
|---|---|
| Parking Features | Attached,Paved |
| Lot Features | Easements,Gentle Sloping |
| Water Source | Public |
| Total Parking | 6 |
| Lot Size Area | 0.46 |
| Foundation Details | Concrete Perimeter,Other |
| Spa | No |
| Building Area Total | 5006 |
| Lot Size Acres | 0.46 |
| Waterfront Y/N | No |
| Covered Spaces | 2 |
Amenities
- Foreclosure
- Views
- Short Sale
- New Construction
- Adult 55+
- Lease To Own
- No HOA Fees
- Furnished
- Primary On Main
- Air Conditioning
- Seller Finance
- Green
- Fixer Upper
- Horse
- Golf
- Fireplace
- Deck
- Garage
- Basement
- Pool
Property vs Single Family Average in 02025
Price
Taxes
Year Built
Visits
 Massachusetts MLS Property Info Network (MLSPIN) - The property listing data and information set forth herein were provided to MLS Property Information Network, Inc. from third party sources, including sellers, lessors and public records, and were compiled by MLS Property Information Network, Inc. The property listing data and information are for the personal, non commercial use of consumers having a good faith interest in purchasing or leasing listed properties of the type displayed to them and
 IDX information is provided exclusively for consumers personal, non-commercial use and may not be used for any purpose other than to identify prospective properties consumers may be interested in purchasing. Information is deemed reliable but is not guaranteed. © 2026 State-Wide Multiple Listing Service. All rights reserved.
 The data relating to real estate for sale on this site comes from the Broker Reciprocity (BR) of the Cape Cod & Islands Multiple Listing Service, Inc. Summary or thumbnail real estate listings held by brokerage firms other than REMAX Real Estate Center are marked with the BR Logo and detailed information about them includes the name of the listing broker. Neither the listing broker nor REMAX Real Estate Center shall be responsible for any typographical errors, misinformation, or misprints and shall
 All information deemed reliable but not guaranteed. All properties are subject to prior sale, change or withdrawal. Neither listing broker(s) or information provider(s) shall be responsible for any typographical errors, misinformation, misprints and shall be held totally harmless. Listing(s) information is provided for consumer's personal, non-commercial use and may not be used for any purpose other than to identify prospective properties consumers may be interested in purchasing. The data relating
